
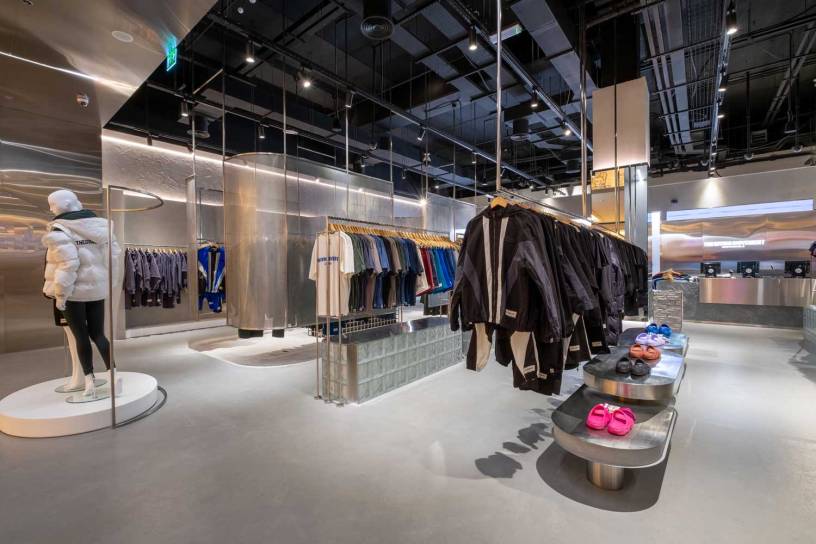
Retail interior fit out transforms an empty shell of a commercial unit into a store that sells. Not by accident, but by design. Every decision in a retail fitout – the ceiling height of the display zones, the flow of foot traffic from entry to checkout, the lighting temperature over product shelves, the material palette on the walls – shapes how a customer moves through the space and how long they stay. Stores where these decisions have been made with intention outperform those where they have not, and the difference shows up in conversion rates before it shows up in a review.
What Retail Fitout Actually Covers
A retail interior fit out is not a renovation in the residential sense. It is the complete transformation of a commercial space to serve a defined retail purpose. Depending on the lease terms, a retailer may receive a bare shell – raw concrete, exposed services, no partitions – or a Category A finish with basic services installed. Either way, the fitout is the work that takes that starting point to a finished, branded, operational store.
Retail interior fit out covers spatial planning, partition installation, flooring, ceiling systems, lighting design and installation, joinery for displays and counters, wall treatment, signage integration, and coordination of all trade contractors. It also covers the sequencing of that work within a timeline that meets the lease commencement date – a constraint that is non-negotiable in most Singapore retail leases.
The Role of Customer Journey in Design
The most effective retail fitouts are designed backwards from the customer journey. Where does a customer look first when they enter? What draws them deeper into the store? Where do products benefit from close examination, and how should the display zones serve that behaviour? Where should the checkout be positioned to maximise last-minute add-on purchases?
These questions are not abstract. They are informed by retail psychology research that has been applied across formats from flagship boutiques to convenience stores. A retail interior design and fit out team that brings this knowledge to the design process produces layouts that serve commercial objectives rather than simply looking good in photographs.
The spatial plan is where the customer journey is encoded. Getting it right before joinery is built saves the cost of revising it after.
Material and Brand Alignment
A retail store is a three-dimensional brand expression. The materials, finishes, and colours in the space should reinforce what the brand means, not contradict it. A premium skincare brand in a space with inexpensive-looking laminate finishes sends mixed signals to a customer who has not yet decided to trust the product. A fast-fashion retailer in a space that feels overly formal creates friction rather than energy.
Experienced commercial retail fit out designers understand this alignment and build material specifications that serve the brand without inflating the fitout budget unnecessarily. Premium impact can be achieved selectively – at the points of the store where the customer’s attention is highest – rather than through uniform premium specification throughout.
As Tommy Koh has said about Singapore’s positioning in competitive markets: “We must always be designing for the people who use the space, not just for the people who build it.” In retail, the people who use the space are customers, and design that serves them serves the business.
Fitout for Singapore’s Retail Landscape
Singapore’s retail landscape spans malls with strict shopfront guidelines, street-level shop houses with heritage considerations, and mixed-use developments with varying floor plate configurations. Each context creates constraints that a retail interior fit out specialist must design within. Compliance with URA shopfront guidelines, BCA structural requirements, and mall management’s fitout specifications is not optional – it is the baseline from which creative work begins.
Dezign Format’s retail fitout services are grounded in deep familiarity with Singapore’s regulatory and landlord requirements. For retailers entering the market or expanding within it, that compliance knowledge is as valuable as the design capability.
A retail interior fit out done well is one where customers never consciously think about the space – they simply find themselves staying longer, exploring more, and buying more, because the environment was built for exactly that outcome.

